
Car Parking Management Systems for Hyderabad & Bangalore
Increase Parking Capacity Without Expanding the Site
Haritha Technologies designs, supplies and installs stack, puzzle, multi-level, automated tower and ANPR-based parking systems for apartments, malls, IT parks, hospitals and commercial properties in Hyderabad and Bangalore.
More cars in same space
Min area per car (tower)
Years experience
Cities served
What Determines the Right Parking System?
System selection should be based on measurable site conditions rather than capacity claims alone.
Available Dimensions
Required Capacity & Access
Structure & Operations
Complete Car Parking Systems
Choose the Right One for Your Property
Five system types cover different capacities, site conditions and budgets. Final feasibility depends on structural and dimensional assessment.
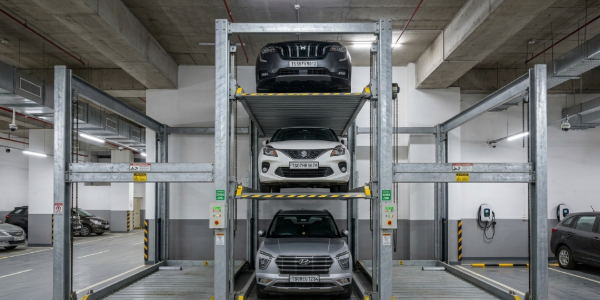
1. Stack Parking System (Car Stacker)
A hydraulic or electromechanical platform parks two or three cars vertically within one bay footprint. Best suited to homes, small offices and apartment basements.

Double Stack (2-Level)
2-Level Car Stacker
Parks two cars in one bay using a lifting platform. Suitable where 3.6 m clear height is available.
2 (was 1)
3.6 m
12.5 sq m
46% vs surface
Homes, small offices
₹1.5–2.5 L

4-Post Stack (3-Level)
5-Level Car Stacker
Parks three cars vertically in one bay. Designed for basements with approximately 5.2–5.5 m clear height.
3 (was 1)
5.2–5.5 m
8.3 sq m
64% vs surface
Apartment basement
₹3–5 L

Pit Stack System
Pit Stack (Low-Ceiling)
Uses an excavated pit to provide two parking levels where overhead height is limited.
2 (1 pit + 1 surface)
2.2–2.4 m only
1.8 m
12.5 sq m
Existing low-rise buildings
₹2–3.5 L
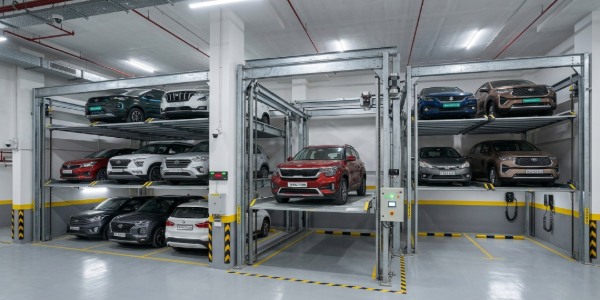
2. Puzzle Parking System (Hydraulic & Mechanical)
Vehicles move vertically and horizontally, allowing independent retrieval. Puzzle systems suit apartments, offices and commercial sites requiring higher capacity.

Hydraulic Puzzle Park — Tedra Grade
Hydraulic Puzzle Parking
Moves platforms vertically and horizontally for independent access, typically serving 5–23 cars per module.
5–23 cars
3 (vertical + horizontal)
3.6 m (2-level), 5.2 m (3-level)
8–9 sq m
45–90 seconds
Apartments, offices, IT parks
₹2–4 L

Mechanical Puzzle Park — Tedra Grade
Mechanical Puzzle Parking
Configurable across multiple levels for larger capacities, with a lower cost per space than hydraulic variants.
5–50 cars
2–8 configurable
3.6 m per 2 levels
7–8 sq m
Up to 50 cars/module
Large apartments, malls
₹1.8–3.5 L
3. Multi-Level Car Parking (MLCP)
A dedicated parking structure using ramps or automated lifts. Suitable for malls, hospitals, IT parks and high-capacity developments.

Ramp-Access MLCP
Conventional Multi-Level Parking
A ramp-access structure where drivers park on each level. Appropriate for high-volume sites with sufficient land and civil scope.
2–10+
20–25 sq m
100–2,000+ cars
HMDA/BBMP mandated
Malls, hospitals, IT parks
₹3–8 L

Automated Pallet MLCP
Automated Multi-Level Parking
A pallet or lift system stores vehicles without driving aisles, increasing parking density and reducing driver circulation inside the structure.
5–7 sq m
20–300 cars
70–80% vs surface
2–3 minutes
Smart bay allocation
₹8–15 L
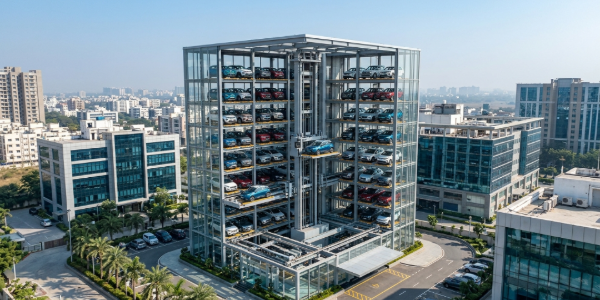
4. Tower Park & Rotary Systems (Fully Automated)

Tower Park — Tedra Grade
Automated Tower Parking
A vertical automated system for land-constrained sites, using lifts and pallets to store vehicles in a compact tower.
20–100 cars per tower
4–6 sq m
75–82% vs surface
Fully automated, AI-driven
₹10–18 L

Mini Rotary / Carousel
Mini Rotary Parking System
A carousel-style system that stores multiple vehicles within a small ground footprint and rotates the selected car to entry level.
8–16 cars per unit
6–8 sq m
2-car ground area only
30–60 seconds
₹6–12 L
5. ANPR-Based Parking Management System (Software + Hardware)
ANPR cameras, barriers, access control, payments and occupancy software manage vehicle entry, exit and parking operations.

ANPR Camera System
FASTag & UPI Payment Integration

Real-Time Occupancy Display

Mobile App & Pre-Booking
Boom Barrier & Access Control

Revenue & Analytics Dashboard
Parking Space Requirements by System
Indicative area and height requirements for early-stage planning. Final capacity depends on the complete site layout.
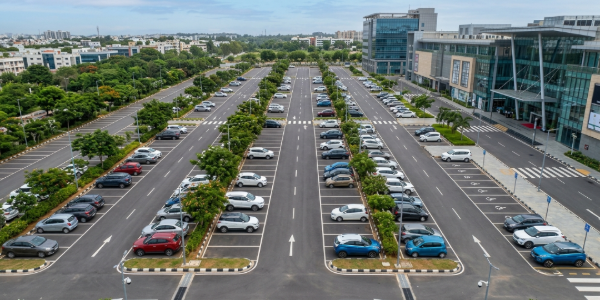
Surface Parking
23 sq m per car
Baseline (most wasteful)
Standard parking + aisle. Indian standard: 2.5m × 5m bay + circulation
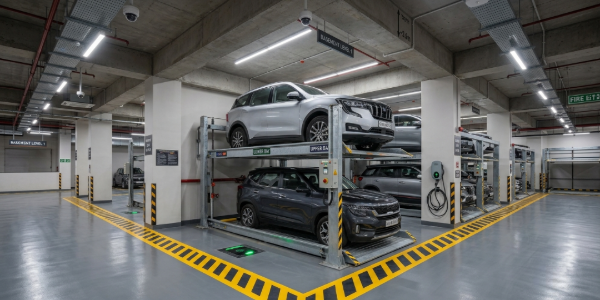
Stack Parking (2-Level)
12.5 sq m per car
46% space saving
Min ceiling: 3.6m. Same bay footprint, 2 cars stacked vertically
Stack (3-Level)
8.3sq m per car
64% space saving
Min ceiling: 5.2m. 3 cars per bay. Popular in Hyderabad apartment basements
Puzzle Parking (3-Level)
8sq m per car
65% space saving
Min ceiling: 5.2m. Any car retrieved without moving others. 5–50 cars per module
Tower / Automated
4–6 sq m per car
78–83% space saving
Best for premium land-scarce locations. 20–300 cars. AI-driven retrieval
How to Evaluate a Parking System Supplier

Site Feasibility

Technical Specification

Safety & Compliance

Warranty & AMC

System Integration

Itemised Commercials
Tell Us Your Property Type & Available Space
Parking Systems by Property Type
System choice varies with capacity, operating pattern, access requirements and available structure.
Multi-Storey Apartments & Gated Communities
- Stack parking retrofits into existing basements
- Puzzle parking serves 50–300 unit complexes
- ANPR + app-based resident access management
- Visitor parking management integration
- Revenue management for paid visitor slots
Shopping Malls & Retail Complexes
- ANPR entry/exit — no tickets, no queues
- FASTag + UPI + credit card payment
- Floor-wise real-time occupancy LED displays
- Valet management system integration
- Revenue analytics and occupancy reports
IT Parks, Offices & Corporate Campuses
- Employee RFID card + biometric access
- Visitor pre-booking and mobile pass
- Bay allocation and reservation system
- Integration with visitor management and HR systems
- EV charging bay management integration
Hospitals, Hotels & Institutions
- Emergency vehicle priority access lane
- Patient/visitor parking time-based billing
- Hotel valet management integration
- Staff vs visitor zone segregation
- Disabled bay management and enforcement
From Enquiry to Commissioning
A five-stage process from feasibility assessment to handover and maintenance.

Consultation

Site Assessment

Design & Quote

Installation